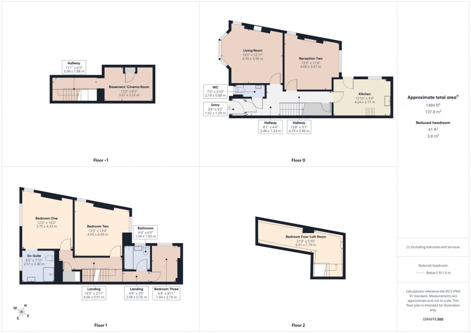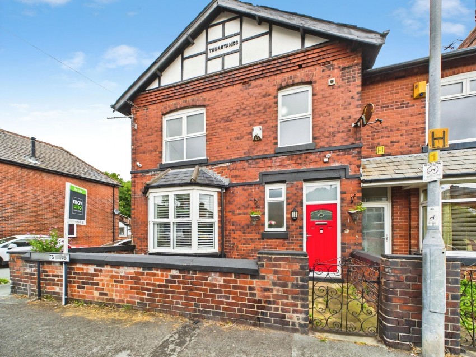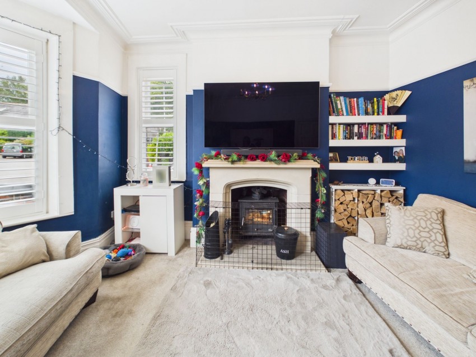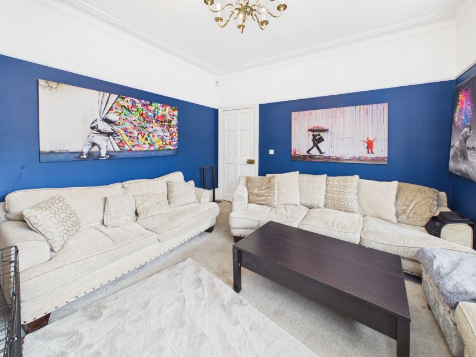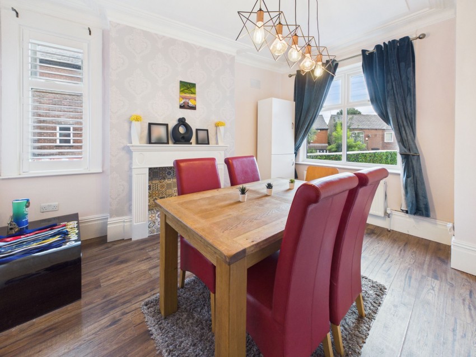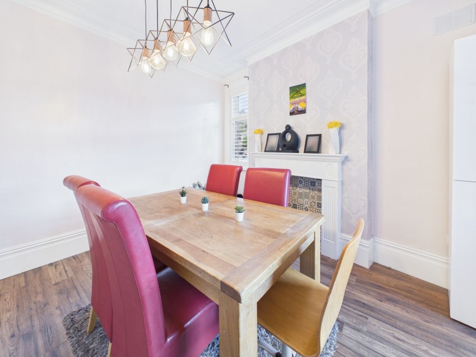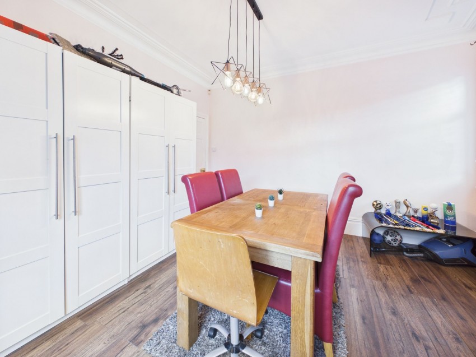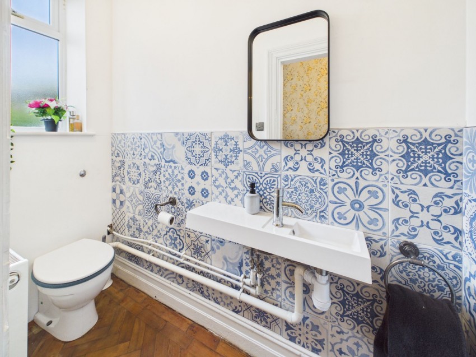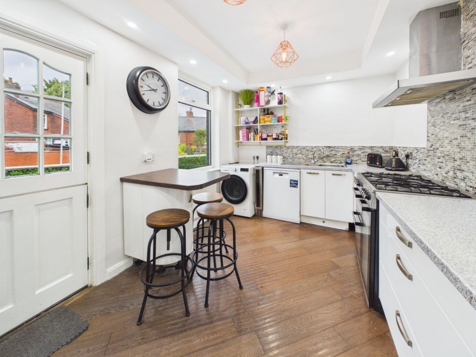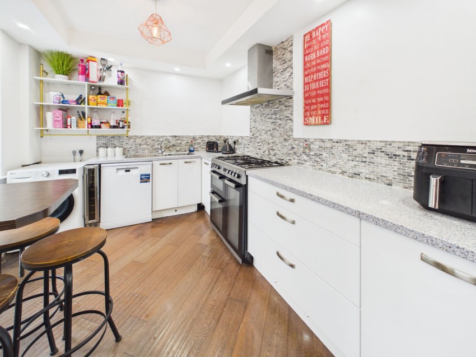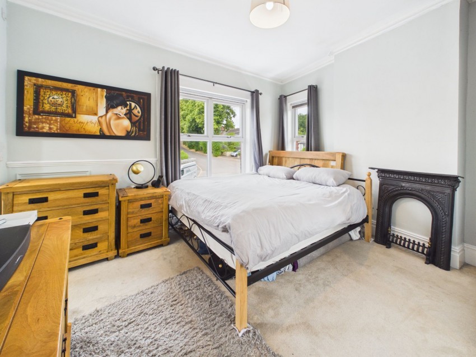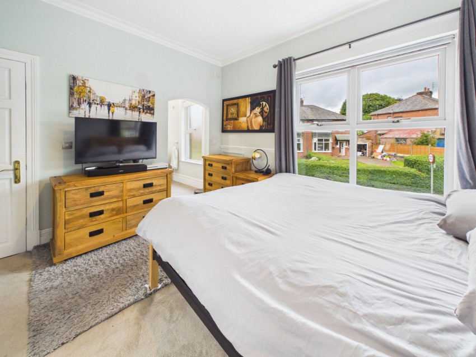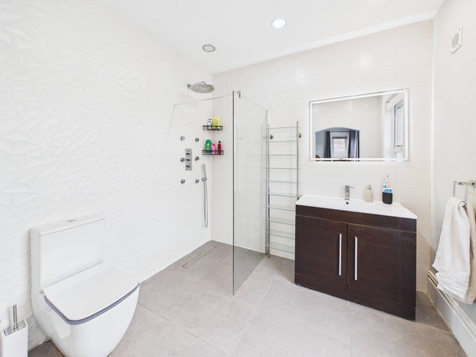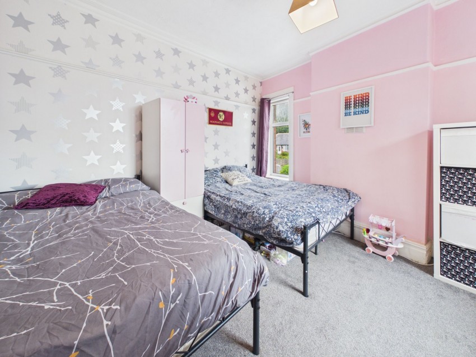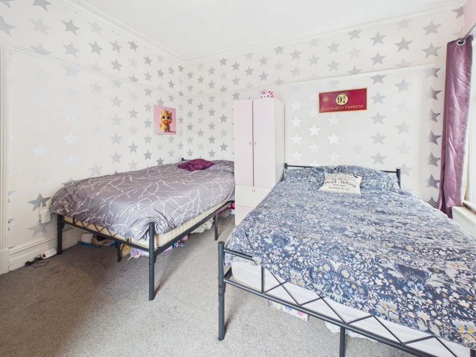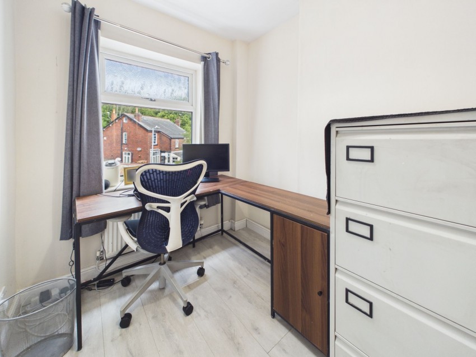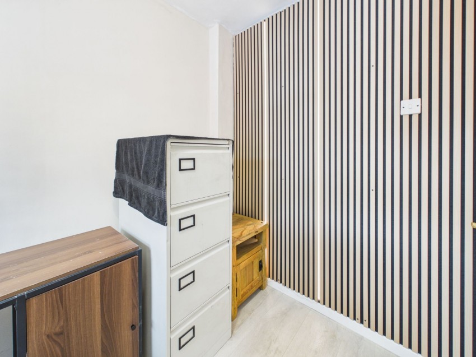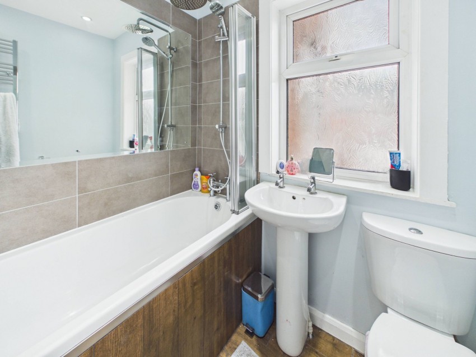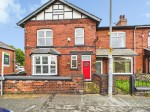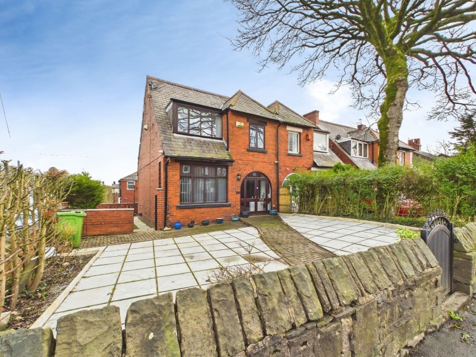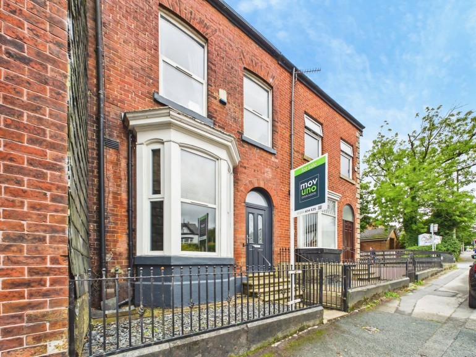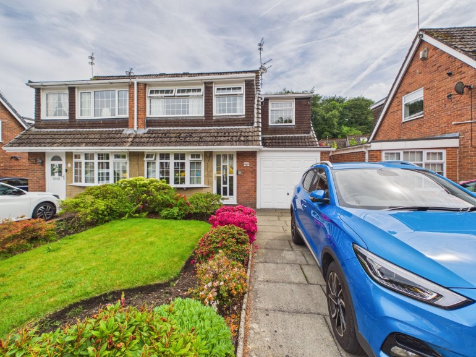
This stunning four-bedroom, two reception room, three-bathroom end-of-terrace house effortlessly blends period character with contemporary living. The property is located on Bennetts Lane, just off Harpers Lane, and ideally positioned a short drive from popular nature parks such as Smithills Country Park, Moss Bank Park and Doffcocker Lodge. Bennetts Lane falls within the catchment area of highly rated schools such as; Church Road Primary School, St Josephs RC Primary School, Thornleigh Salesian College, and Smithills School.
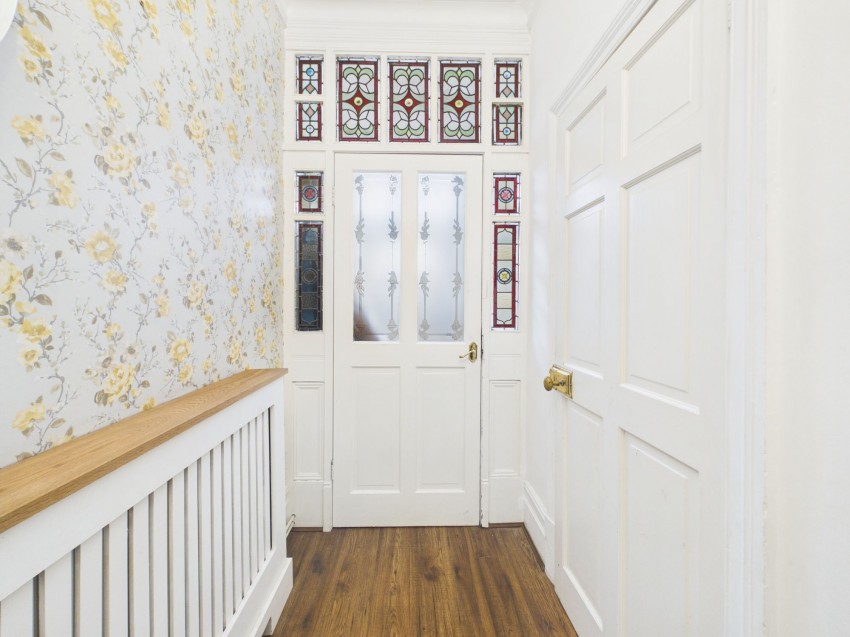
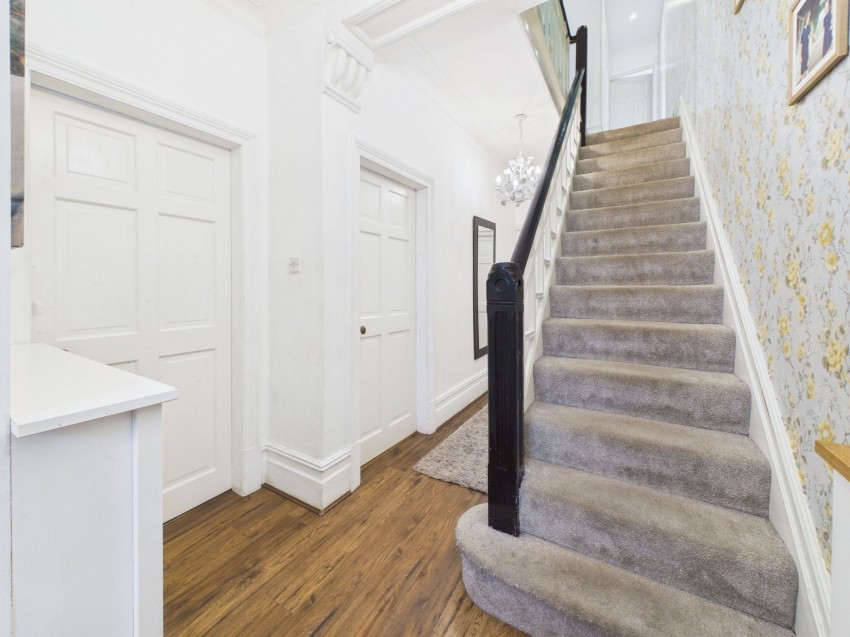
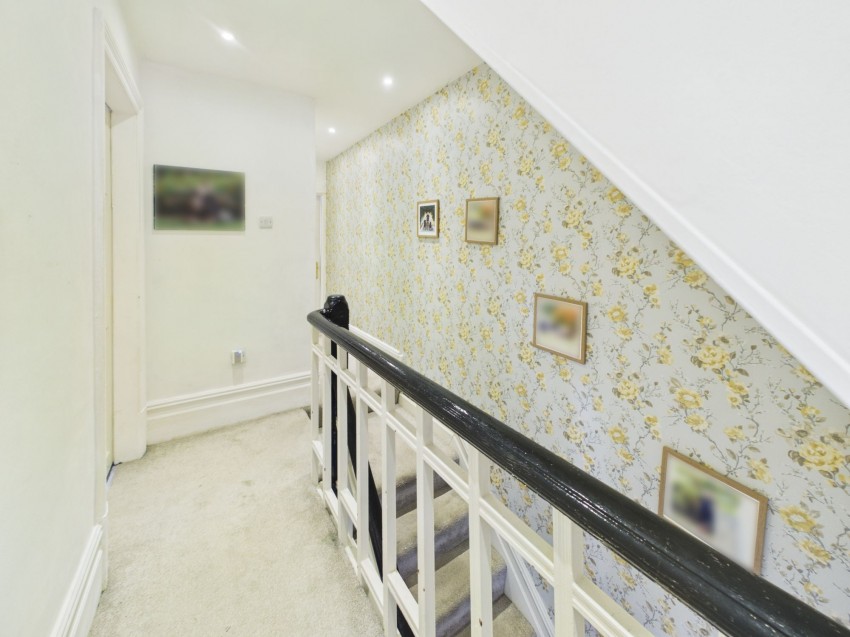
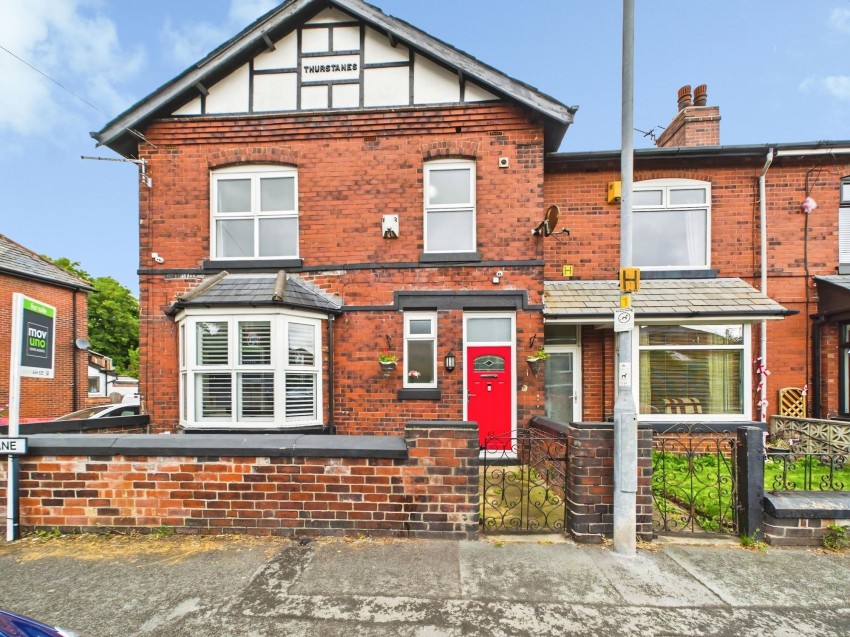
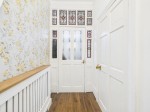
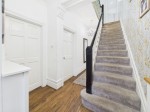
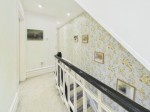
The striking red brick exterior, complemented by a charming front garden, composite red front door, and distinctive bay windows, creates impressive kerb appeal from the outset. Step through the vibrant door into an inviting entryway adorned with stained glass accents and elegant floral wallpaper, setting the tone for the attention to detail found throughout. From here, the property opens up into a spacious and inviting hallway, with dark wood laminate flooring and pendant lighting.
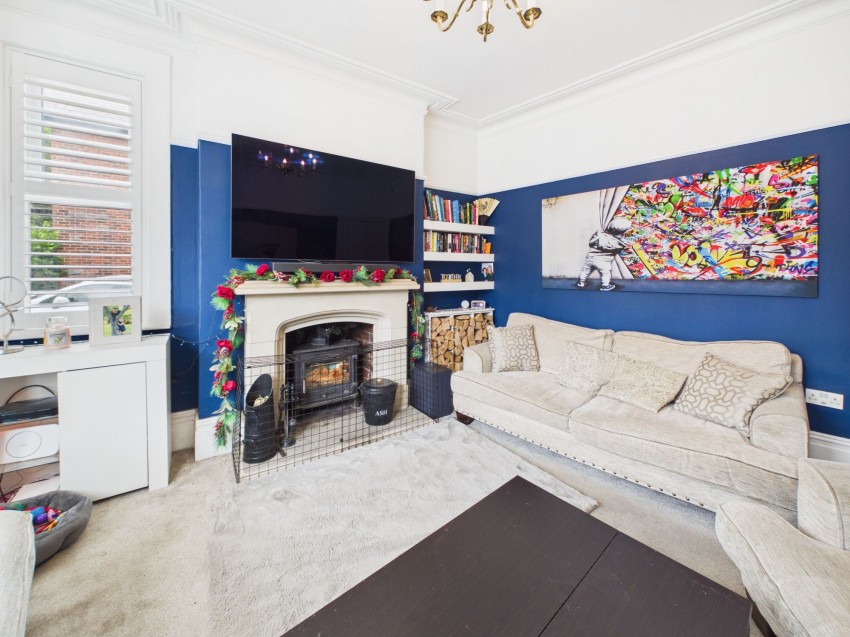
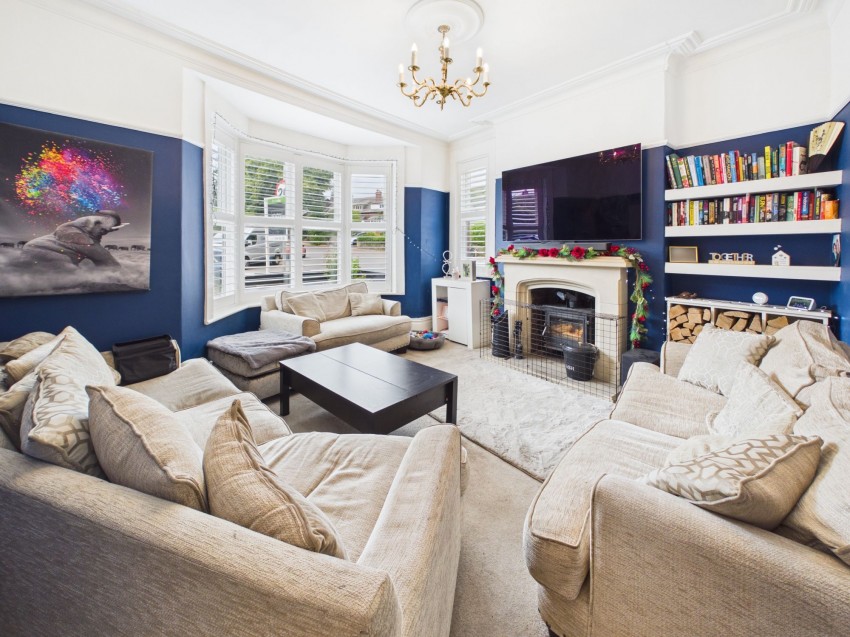
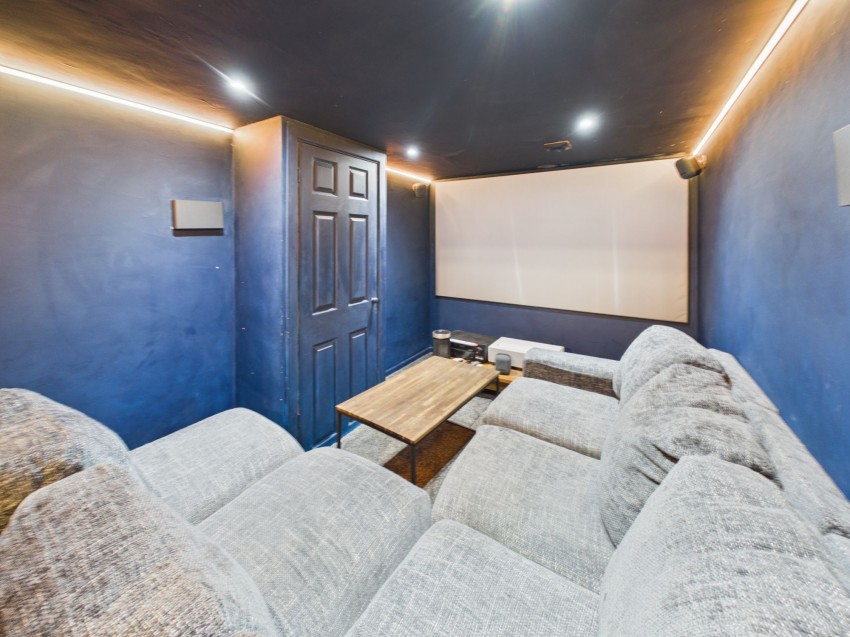
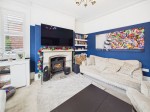
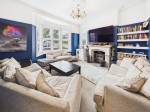
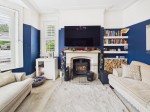
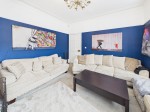
The ground floor offers two generous reception rooms, each filled with natural light from large windows and enhanced by decorative fireplaces, chic accent walls, and plush seating areas. The living room features a cosy log burner with stone surround, additional custom log storage, and made-to-measure shutter blinds - ideal for both relaxation and entertaining. For leisure and entertainment, a dedicated home cinema with ambient lighting and heating in the basement, offers the ultimate movie night experience.
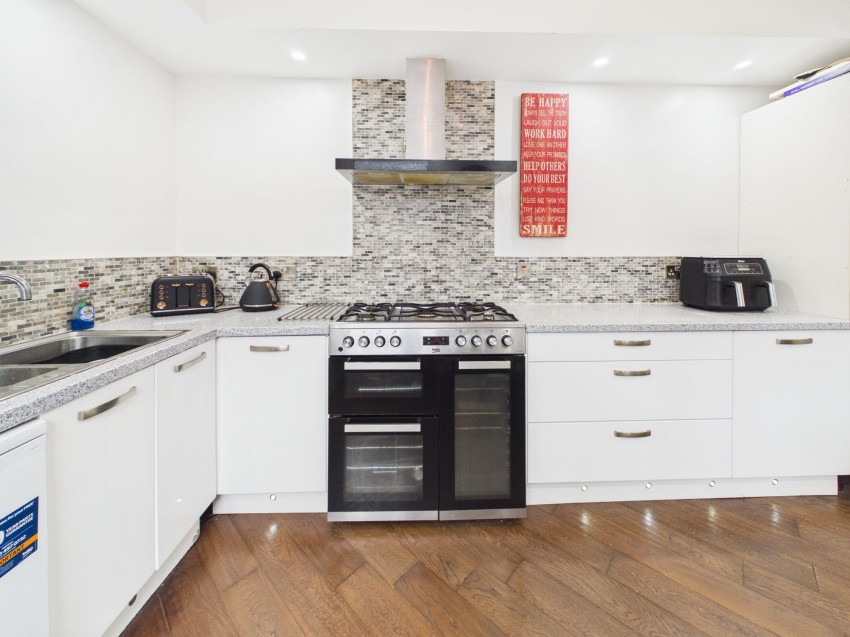
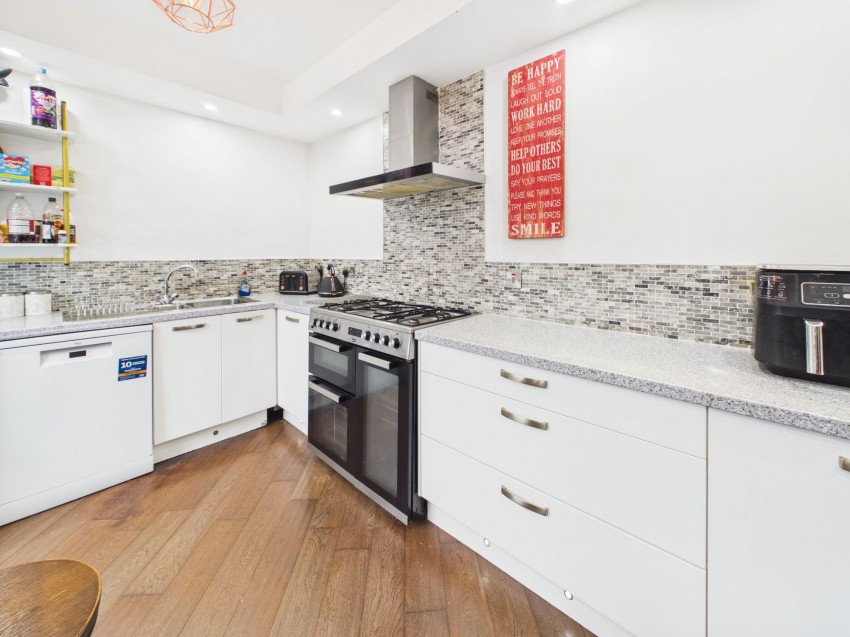
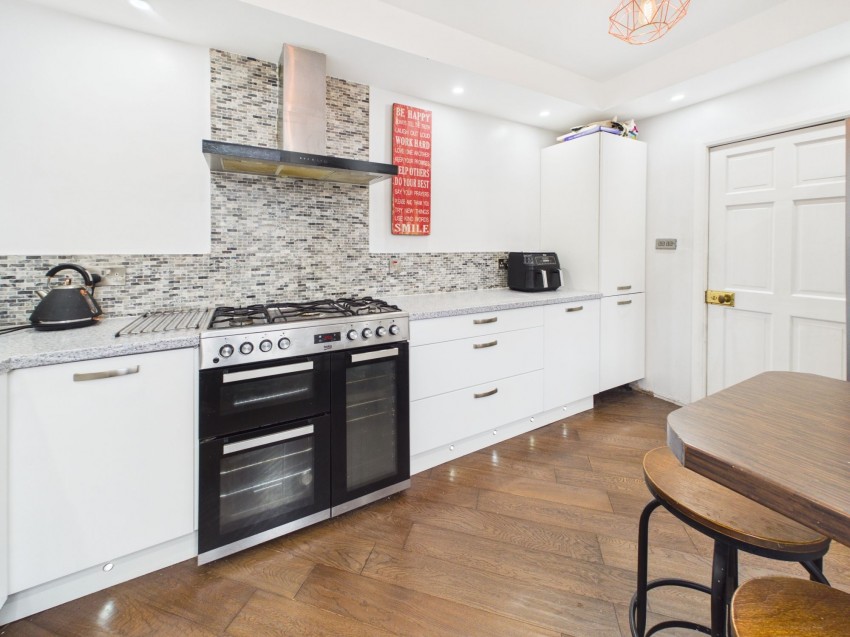
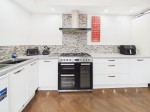
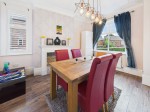
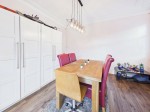
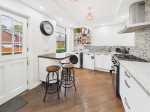
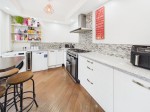
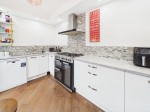
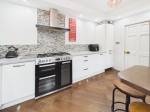
The modern kitchen is the heart of this home, featuring sleek white cabinetry, stylish countertops, spotlighting, kickback lighting, and a mosaic-tiled backsplash. The breakfast bar and open plan layout promote a sense of space and connectivity, while warm wood flooring flows seamlessly into the spacious dining space, perfect for family meals or gatherings.
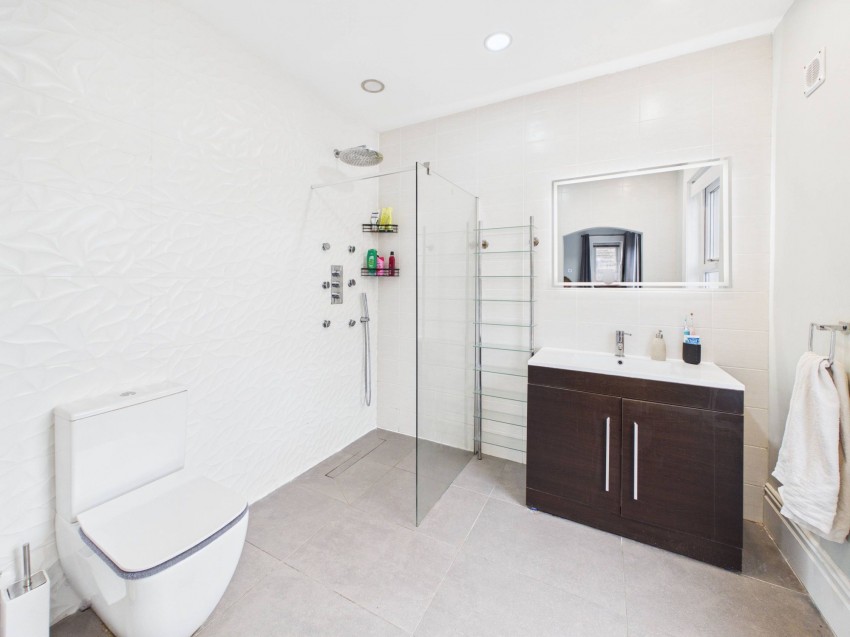
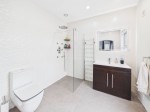
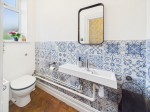
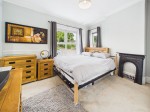
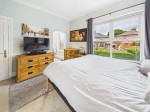
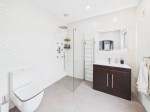
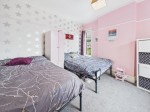
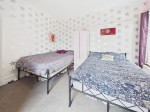
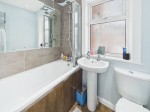
Upstairs, the property offers three beautifully appointed bedrooms, each benefiting from ample natural light, decorative wall finishes, and abundant storage space. The master suite is complemented by a period fireplace and sizeable en-suite with under-floor heating and a luxurious walk-in waterfall shower, while additional bedrooms provide additional space for family and guests. A family bathroom with a sleek bath-tub, overhead shower, and attractive wall tiling completes this floor.
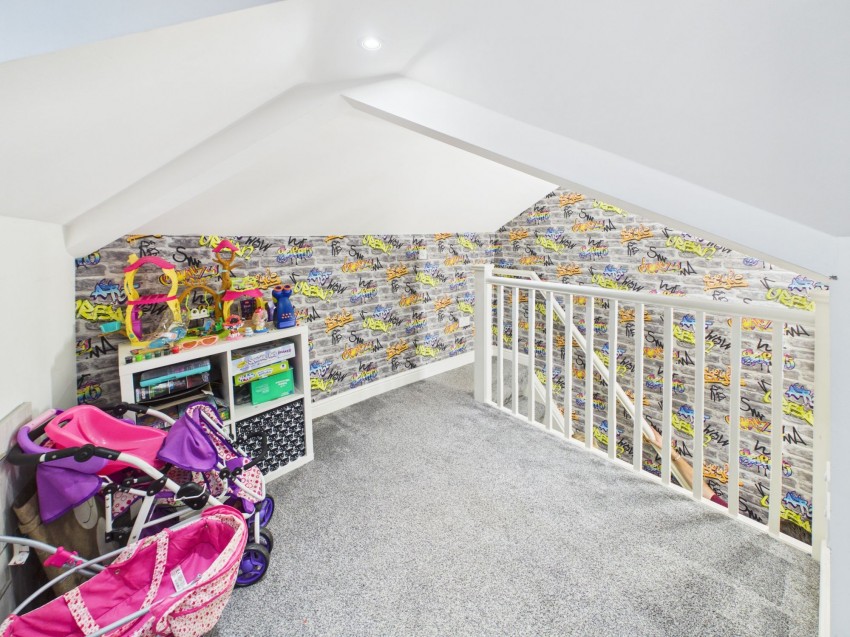
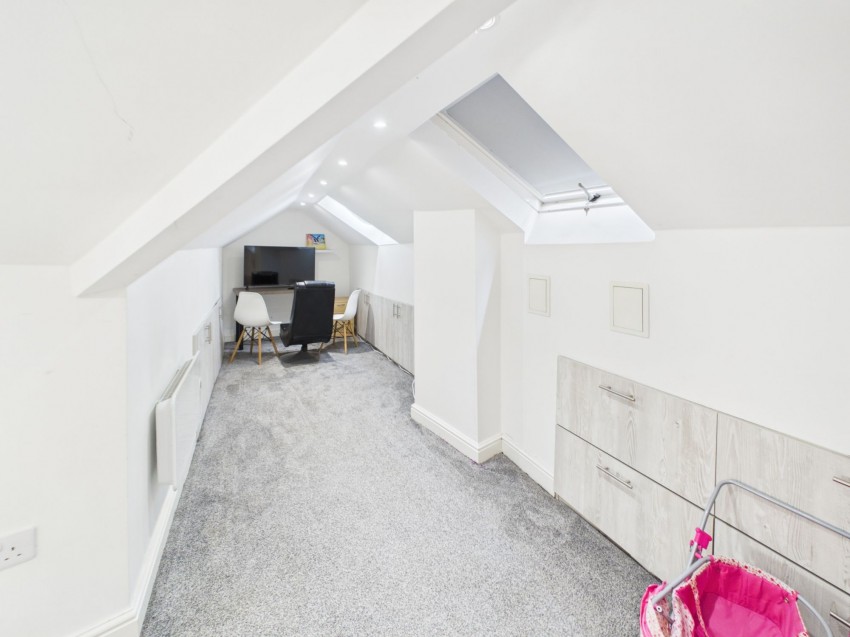
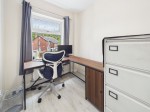
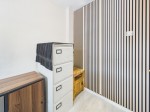
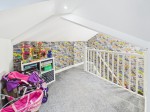
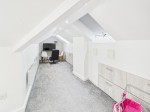
The upper level boasts a versatile fourth bedroom/loft space with Velux windows, recessed lighting, and built-in storage, perfect for a bedroom, home office, or playroom.
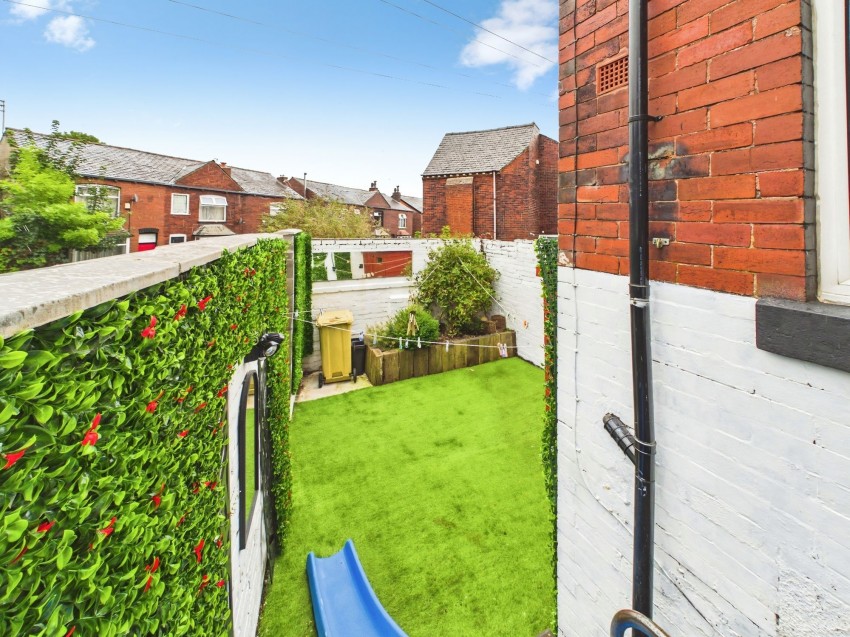
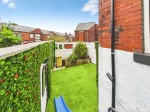
Outside, a private, low-maintenance garden with artificial lawn and a vertical garden wall provides an oasis for alfresco dining, play, or relaxation. On-Street parking is available to the front and side of the property.
ID Checks
In accordance with our regulatory obligations, we are required to carry out Anti-Money Laundering (AML) checks on all relevant individuals. A fee of £27 +VAT per person will be charged to cover the cost of conducting these checks. This fee is non-refundable.